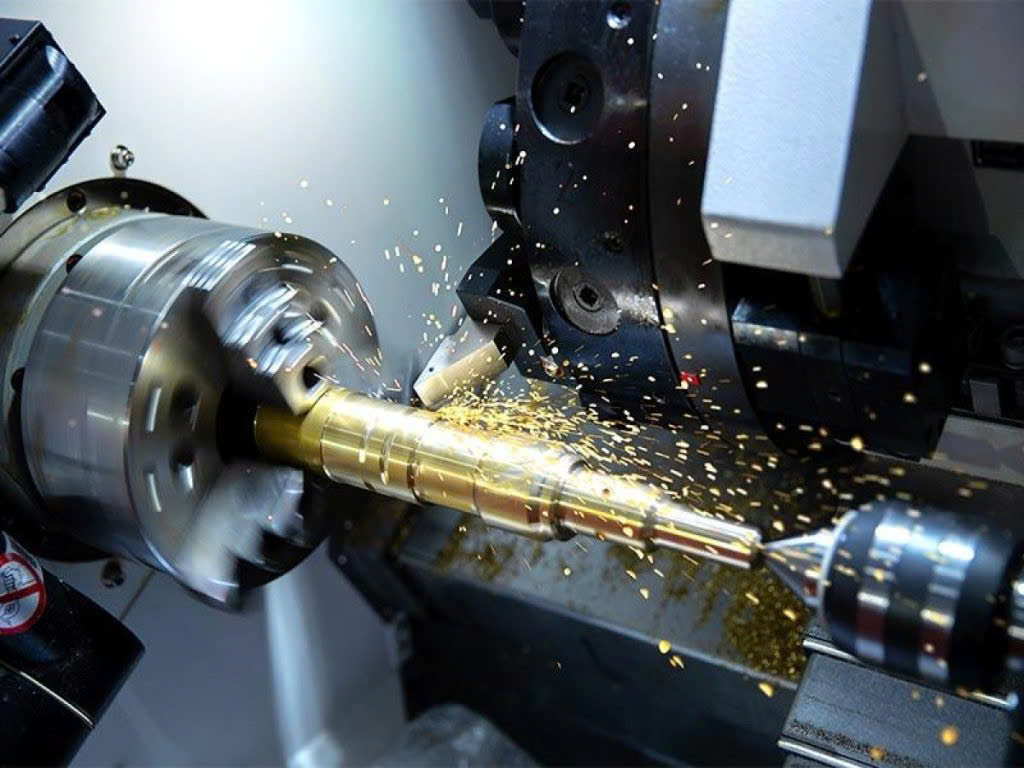
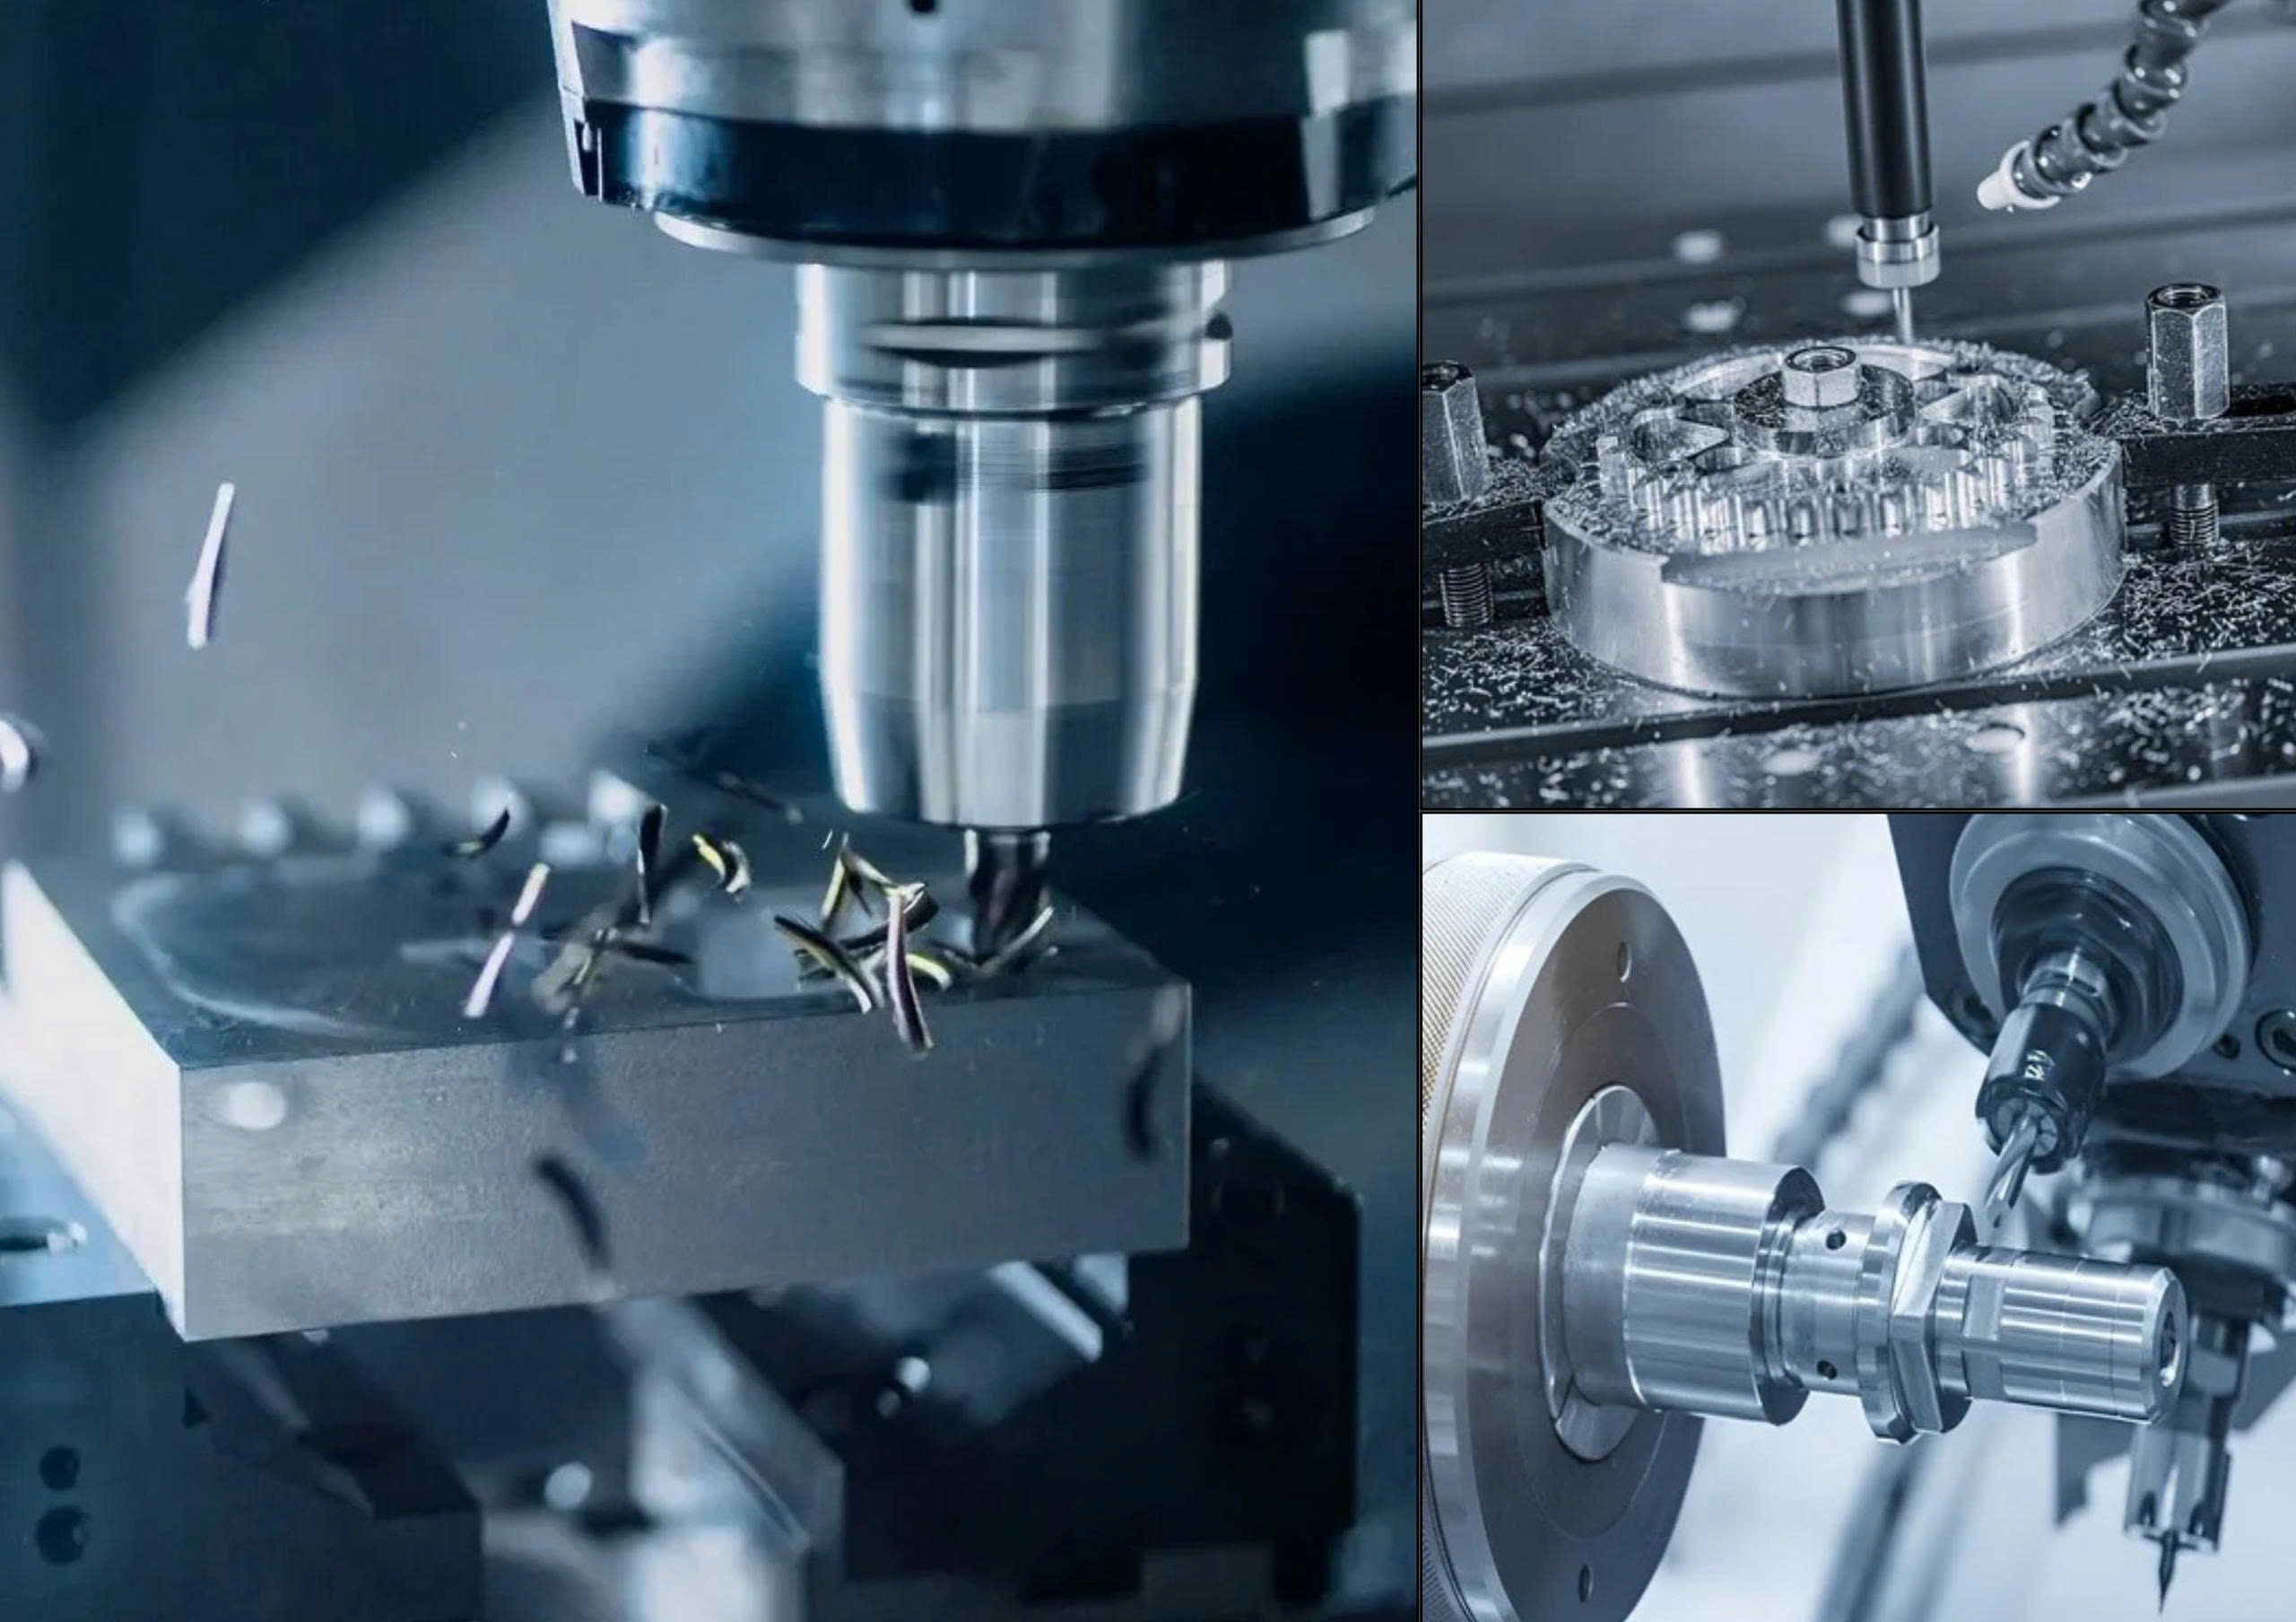


NTP Technology implements a comprehensive quality management process, from drawing evaluation and in-process production control to pre-delivery inspection, ensuring that products meet technical requirements.
Quality Is Built into the Process, Not Just the Final Inspection
In precision machining, identifying defects only at the final stage often leads to high rework costs and impacts delivery schedules.
Therefore, at NTP Technology, quality is controlled from the moment technical drawings are received and maintained throughout the entire production process.
Step 1. Technical Requirement Evaluation
Every project begins with an analysis of:
- Technical drawings.
- Required tolerances.
- Materials.
- Surface treatment.
- Assembly requirements.
- Special technical standards (if applicable).
A clear understanding of requirements helps minimize risks from the preparation stage.
Step 2. In-Process Production Control
Rather than inspecting products only after completion, we conduct inspections at critical production stages to:
- Detect deviations at an early stage.
- Minimize defective products.
- Reduce rework time.
- Ensure consistency across production batches.
This approach helps improve efficiency and reduce risks throughout the production process.
Step 3. Finished Product Inspection
Before delivery, products are inspected according to criteria appropriate to each project’s requirements, which may include:
- Dimensions.
- Tolerances.
- Surface finish.
- Appearance.
- Assembly compatibility (when required).
- Other technical requirements specified in the drawings.
The objective is to ensure that products meet the criteria agreed upon with the customer.
Measuring Equipment and Inspection Tools
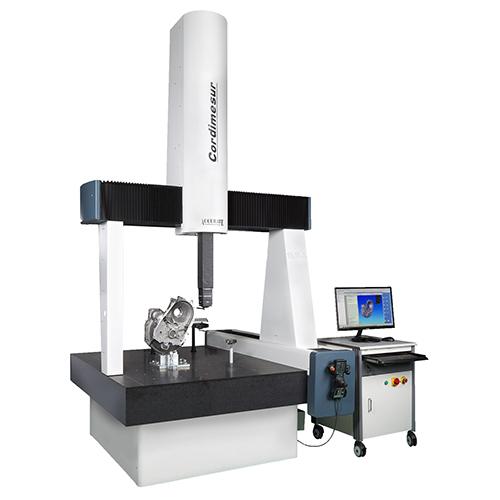
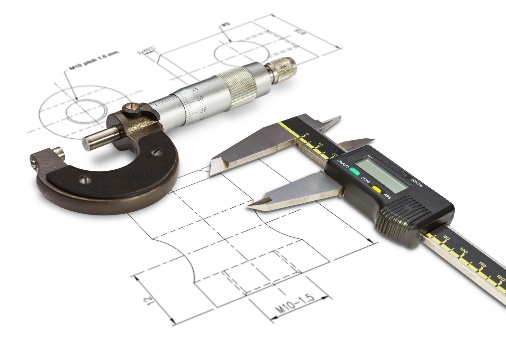
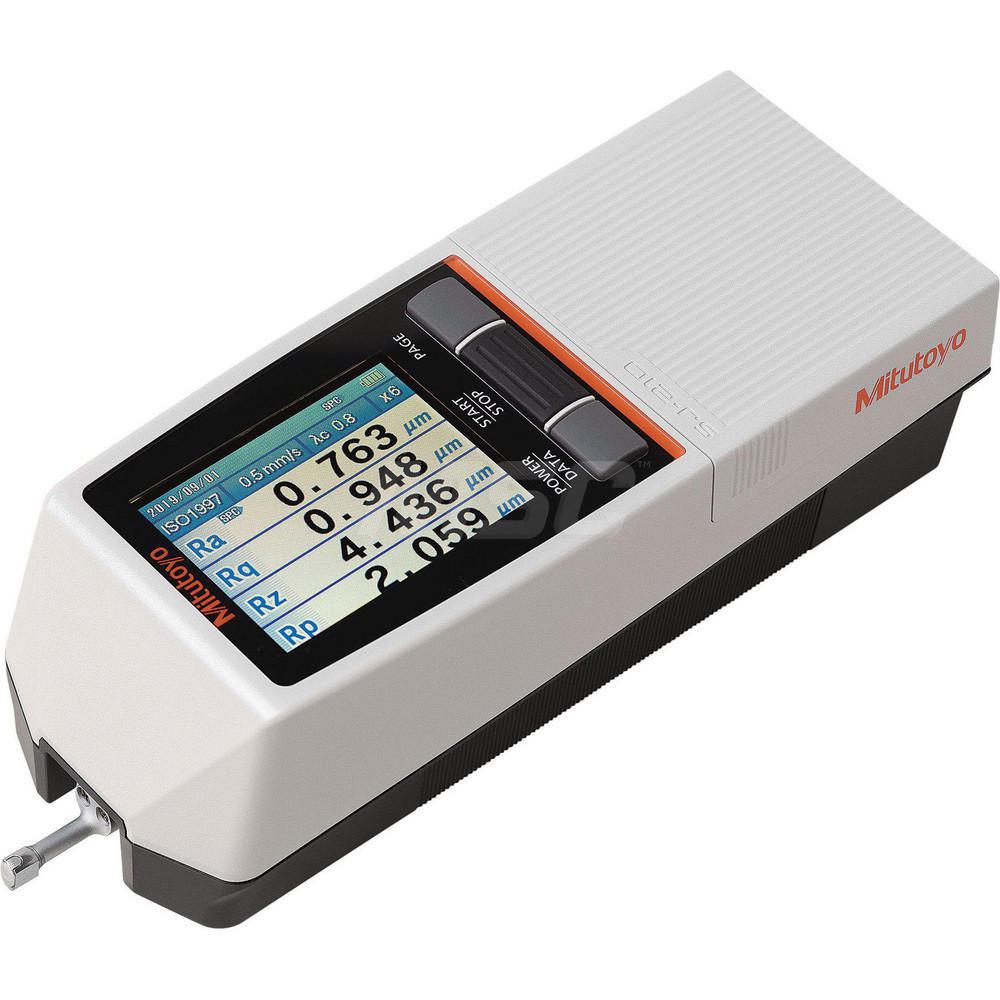
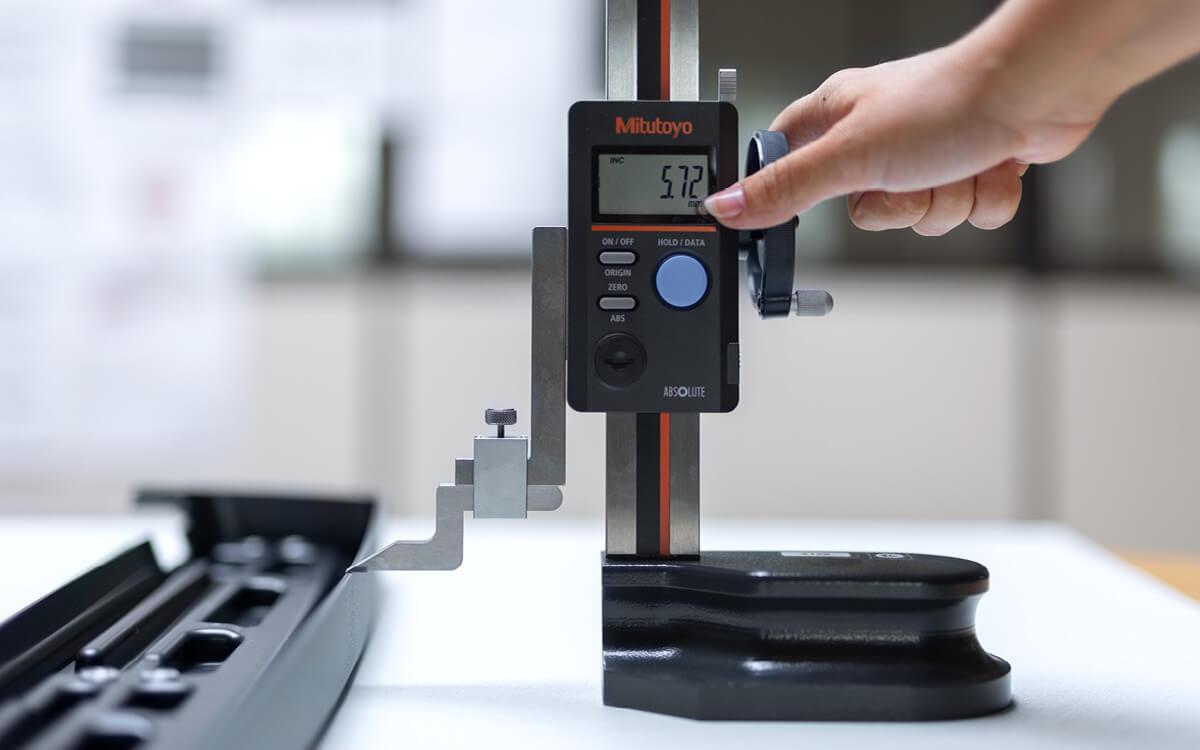
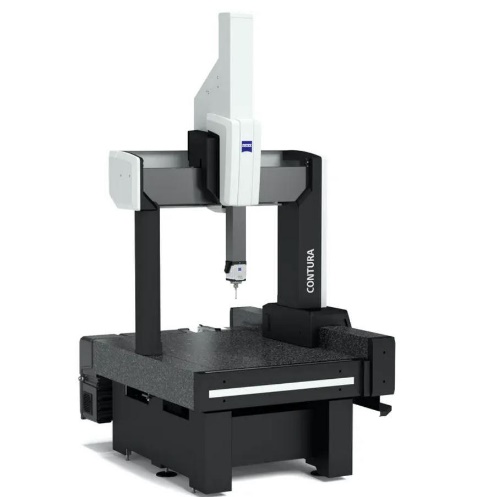
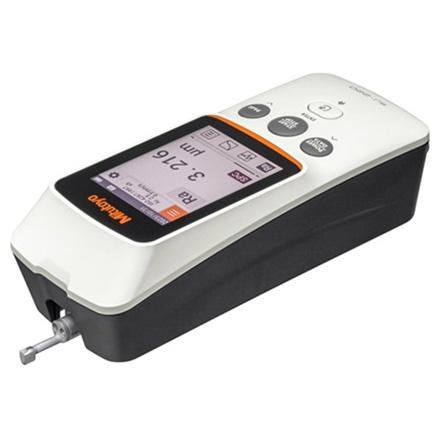
Depending on the characteristics of the product, inspections may involve suitable measuring equipment, such as:
- Calipers.
- Micrometers.
- Dial indicators.
- Height gauges.
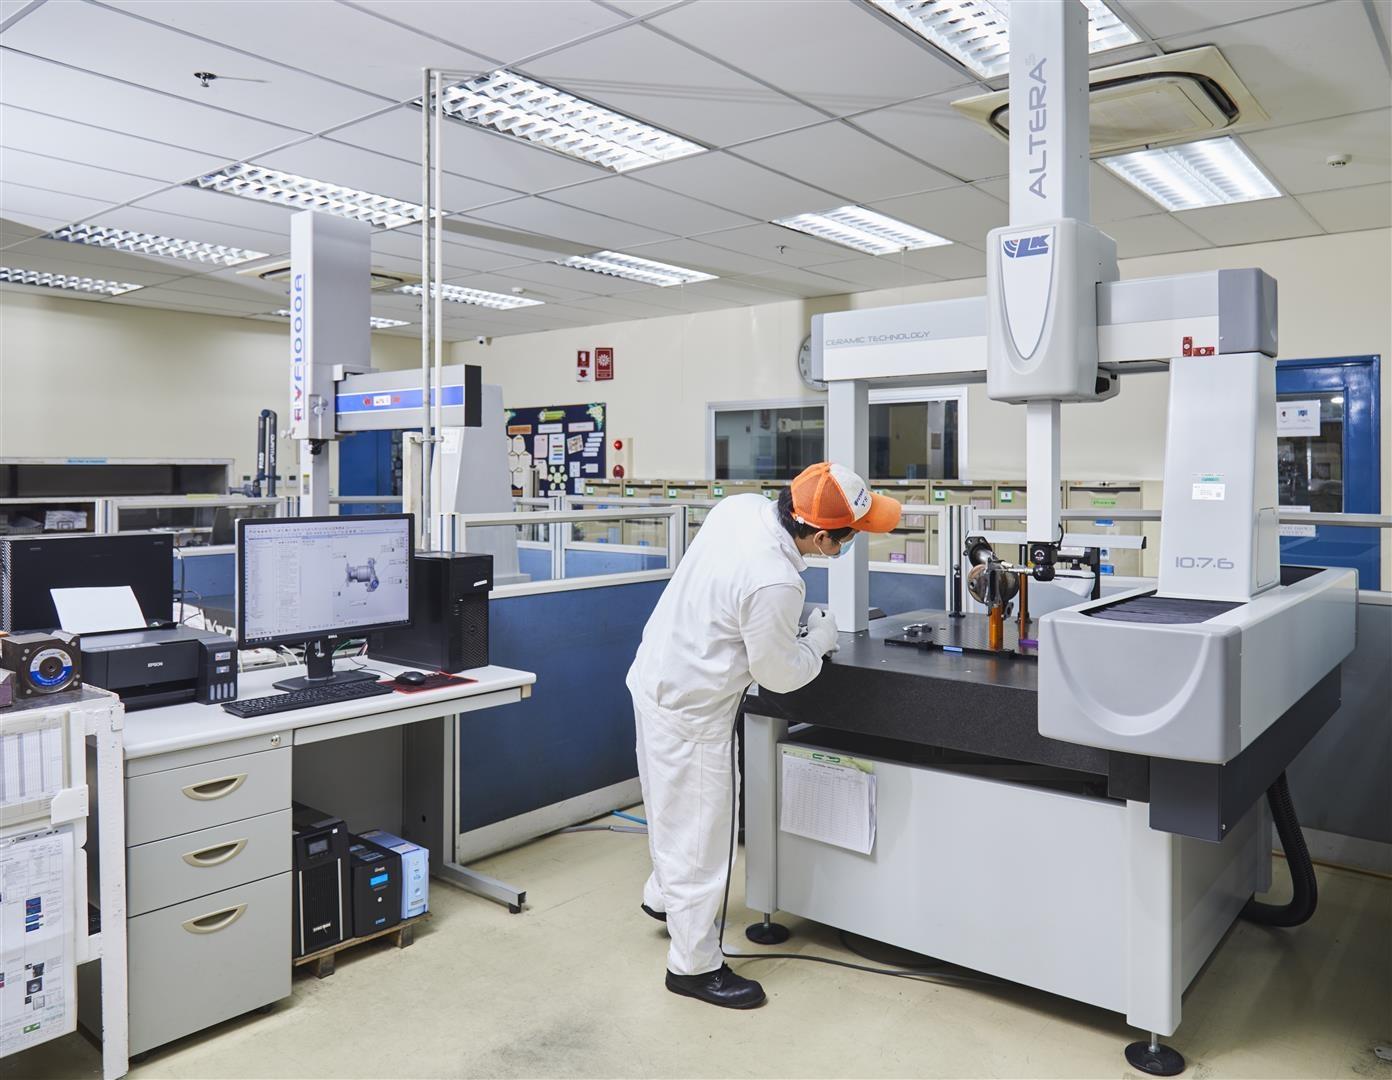
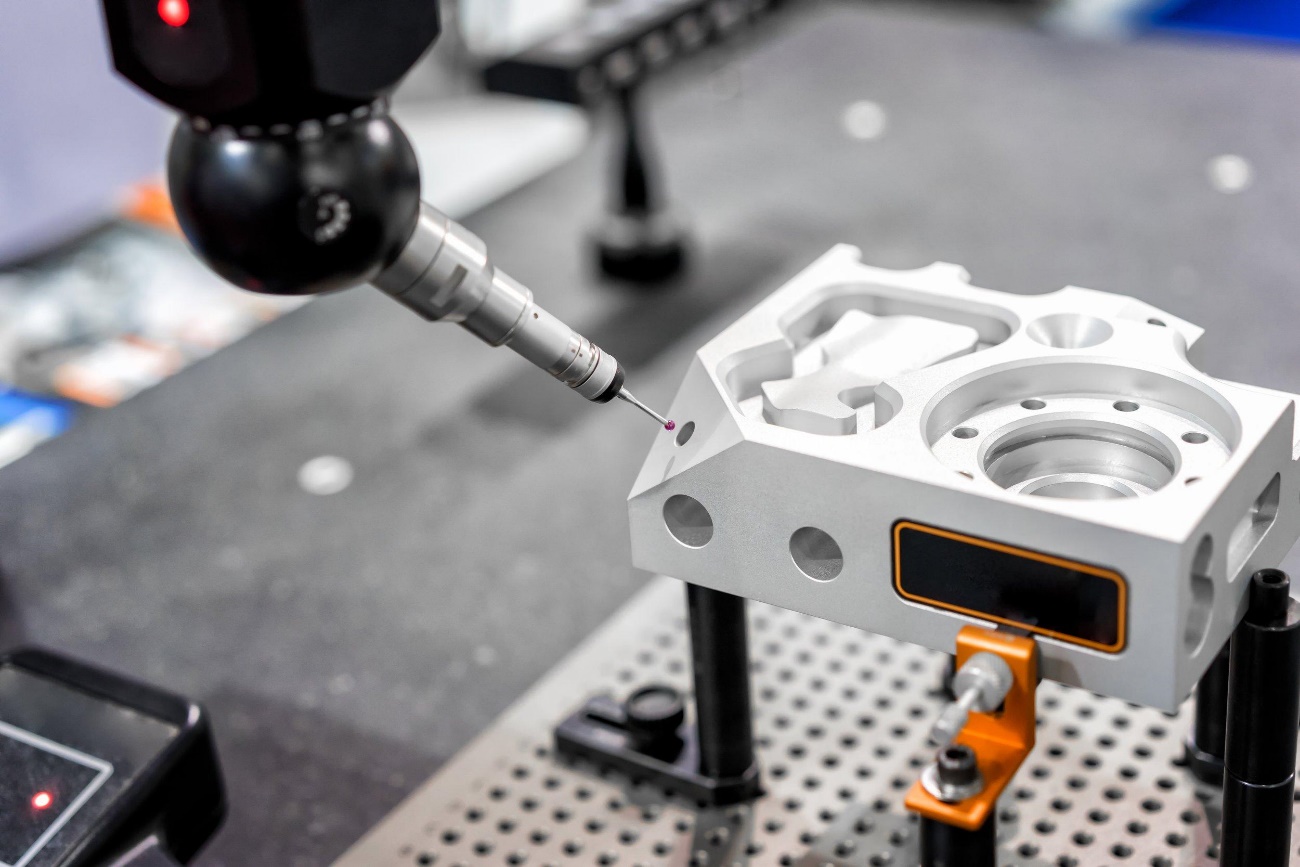
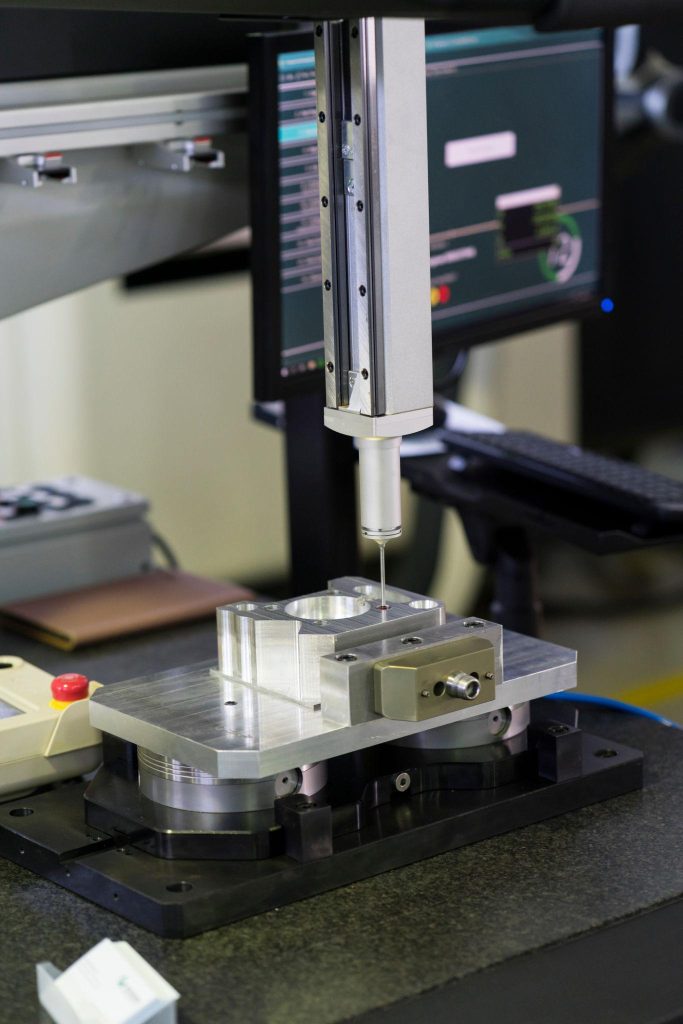
- Coordinate Measuring Machines (CMM).
- Surface roughness measuring equipment (when required).
The measurement method is selected based on the technical requirements of each part.
Inspection Records and Traceability
When required by the project, we can coordinate to provide appropriate documentation, such as:
- Dimensional inspection reports.
- Measurement results according to requirements.
- Material Certificates.
- Quality-related documentation as agreed upon by both parties.
This helps customers streamline acceptance procedures and quality management.
Continuous Improvement
We view every project as an opportunity to refine our processes.
Customer feedback, inspection results, and production experience are used to improve our working methods, contributing to higher quality and greater efficiency in future projects.
Frequently Asked Questions
Can you provide dimensional inspection reports?
Yes. When requested during the quotation or ordering stage, we will agree on the appropriate report content and format based on the project requirements.
Do you conduct 100% inspection of products?
This depends on the technical requirements, product type, and agreement with the customer. The inspection approach will be determined before production begins.
Can you provide material certificates?
Yes. For materials supplied with certificates from the supplier, we can provide the relevant documentation upon request, subject to the project’s requirements and scope.
Quality Is Our Commitment in Every Project
We believe that quality is reflected not only in the final product but also in how each stage is controlled throughout the production process.
If you are looking for a precision machining partner with a clear quality management process, NTP Technology is ready to support your business.
REQUEST A QUOTATION